SPACE Project | Ghala
Apartment, Shops
Ghala . Muscat

Project description
SPACE Project
-
Developer: Targets Real Estate Services.
-
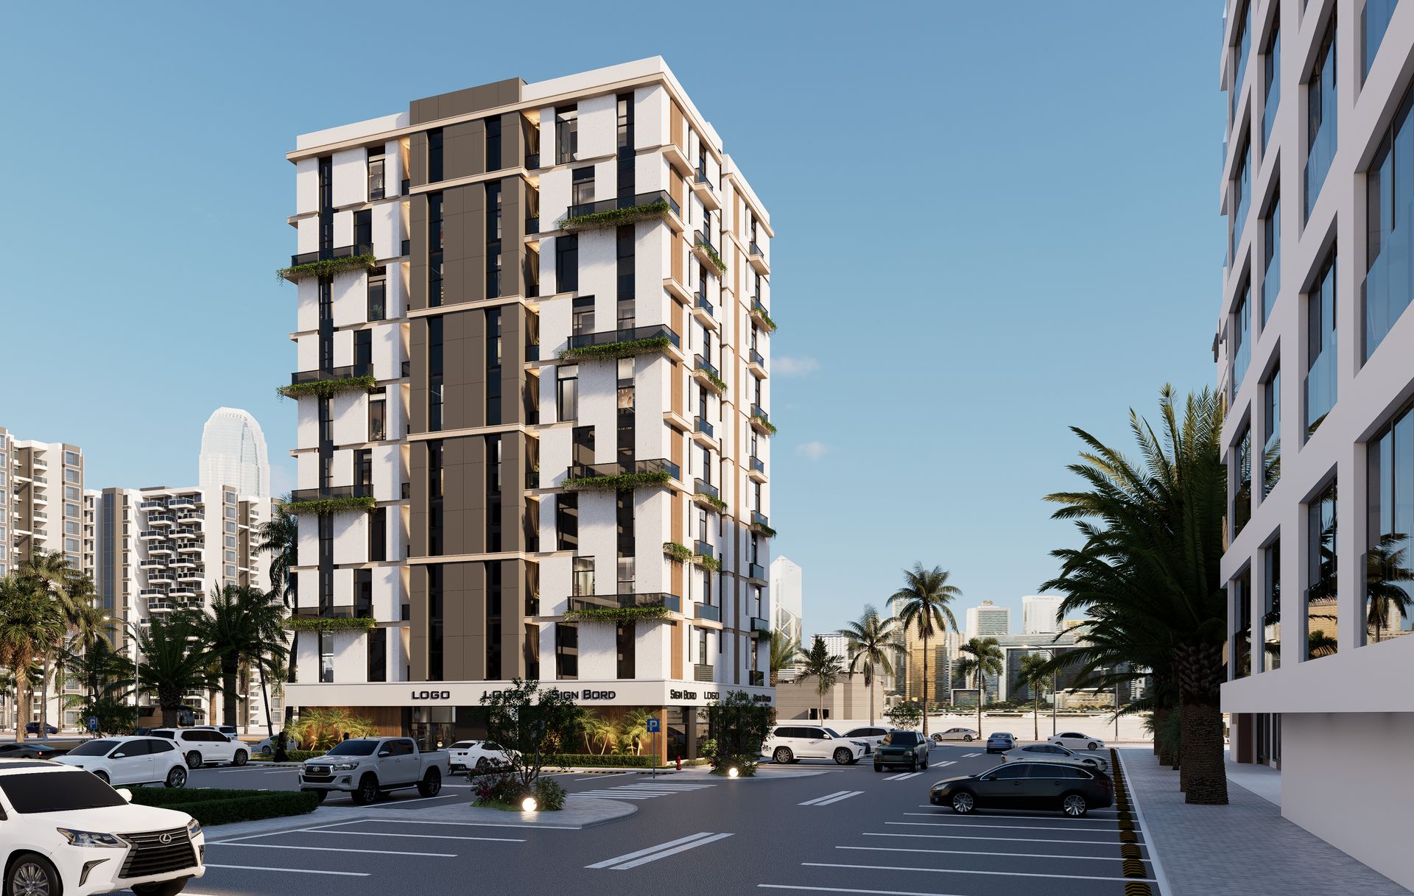
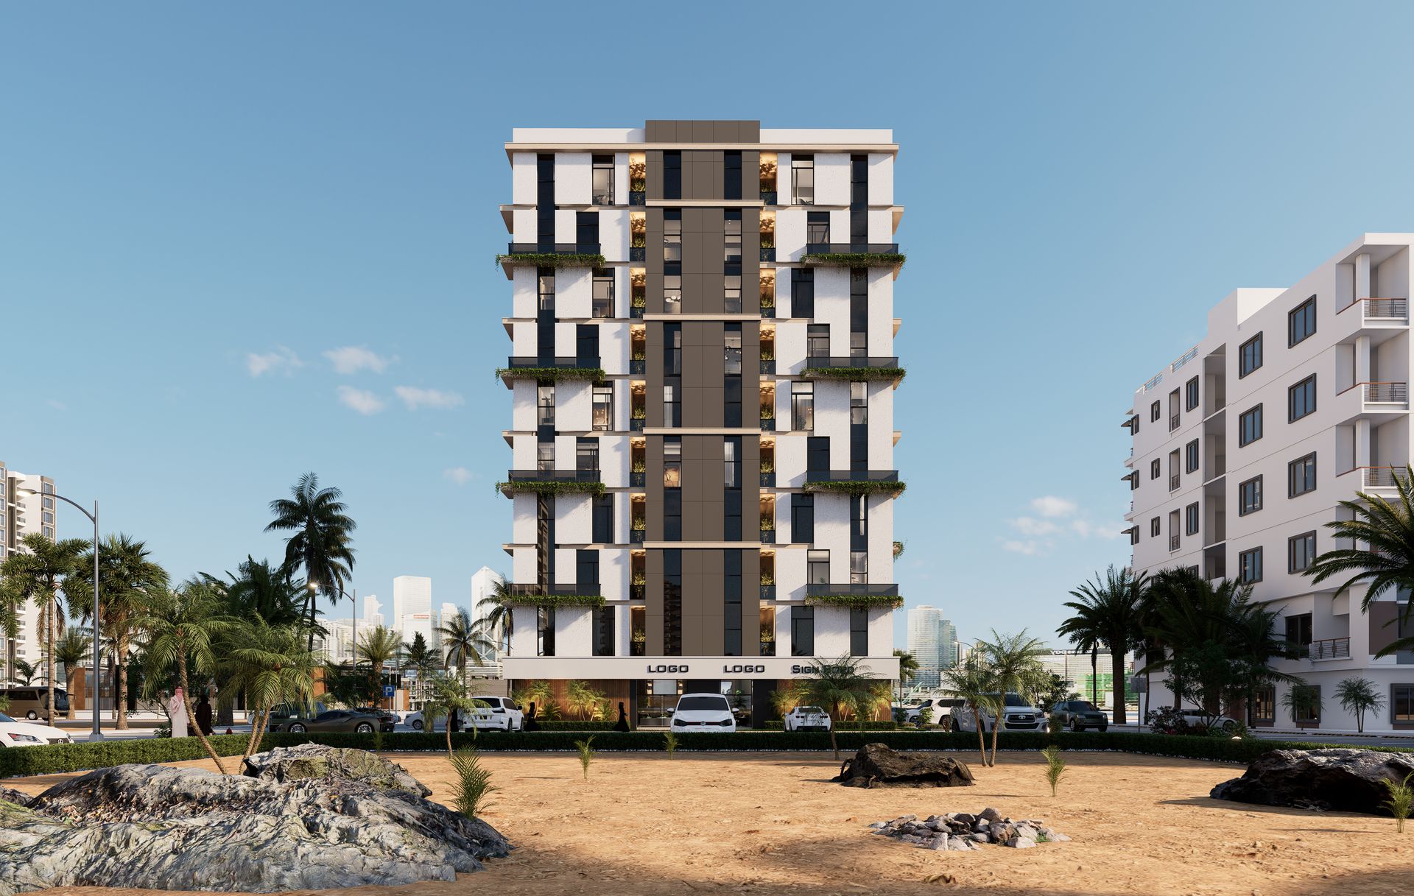
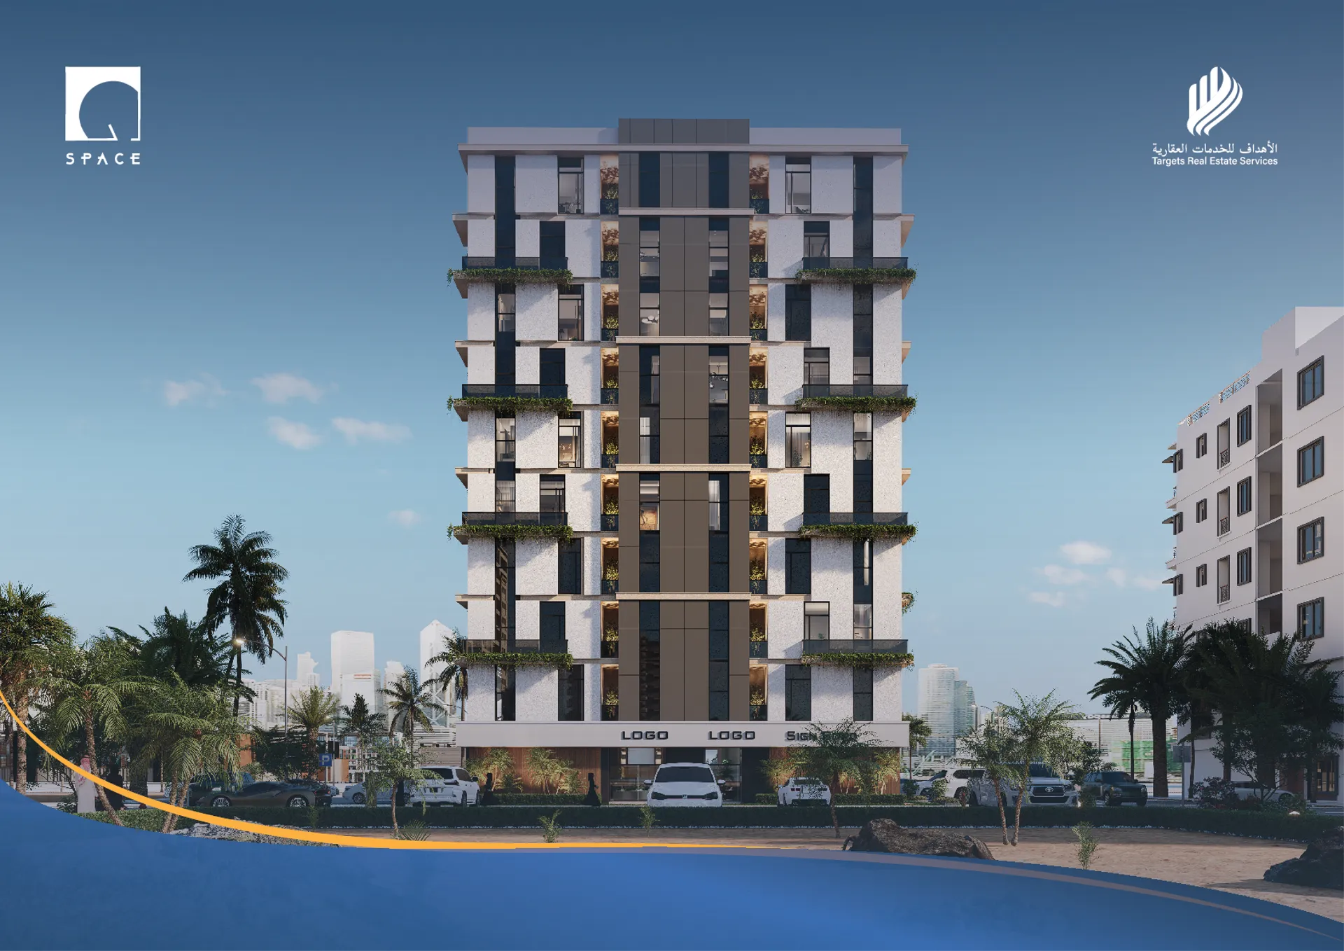
Description: SPACE is a mixed-use residential and commercial development located in the heart of Muscat. It combines comfort, business convenience, and accessibility.
-
Land Area: 400 sqm.
-
Building Area: 4500 sqm.
-
Building Structure: 9 floors with 2 elevators.
-
Total Units: 45 flats and 10 shops.
-
Facilities include: Warehouses , offices , and parking.
Amenities:
-
Gym (separate for women and men).
-
Swimming Pool.
-
BBQ Area.
-
Smart Access System.
Location:
-
Located in the heart of Muscat.
-
Nearby Landmarks: Muscat Hills, Al Irfan, Grand Mosque Street, Muscat Airport, Sultan Qaboos Street, and Sayyid Tarik Bin Taimur Cultural Complex .
Residential Apartment Models:
-
Model A: 98.00 SQM. Includes 2 bedrooms, a living room (majlis), 2 bathrooms, a kitchen, and 1 balcony .
-
Model B: 98.00 SQM. Includes 2 bedrooms, a living room (majlis), 2 bathrooms, a kitchen, and 1 balcony .
-
Model C: 60.00 SQM. Includes 2 bedrooms, a living room (majlis), 2 bathrooms, an electric kitchen, and 1 balcony .
-
Model D: 83.00 SQM. Includes 2 bedrooms, a living room (majlis), 2 bathrooms, an electric kitchen, and 2 balconies .
-
Model E: 60.00 SQM. Includes 1 bedroom, a living room (majlis), 1 bathroom, an electric kitchen, and 1 balcony .
Commercial Units (Shops): The ground floor plan indicates 10 shops with the following areas:
-
Shop (1): 20m²
-
Shop (2): 20m²
-
Shop (3): 28m²
-
Shop (4): 28m²
-
Shop (5): 28m²
-
Shop (6): 28m²
-
Shop (7): 24m²
-
Shop (8): 24m²
-
Shop (9): 22m²
-
Shop (10): 26m²
Key details
Payment plan
Brochure
Location overview
View property location & nearby services
Oman Real operates as a specialized real estate platform tailored for personal use. Users can utilize its features to explore properties that align with their purchasing criteria. For additional information, please refer to the Terms of use